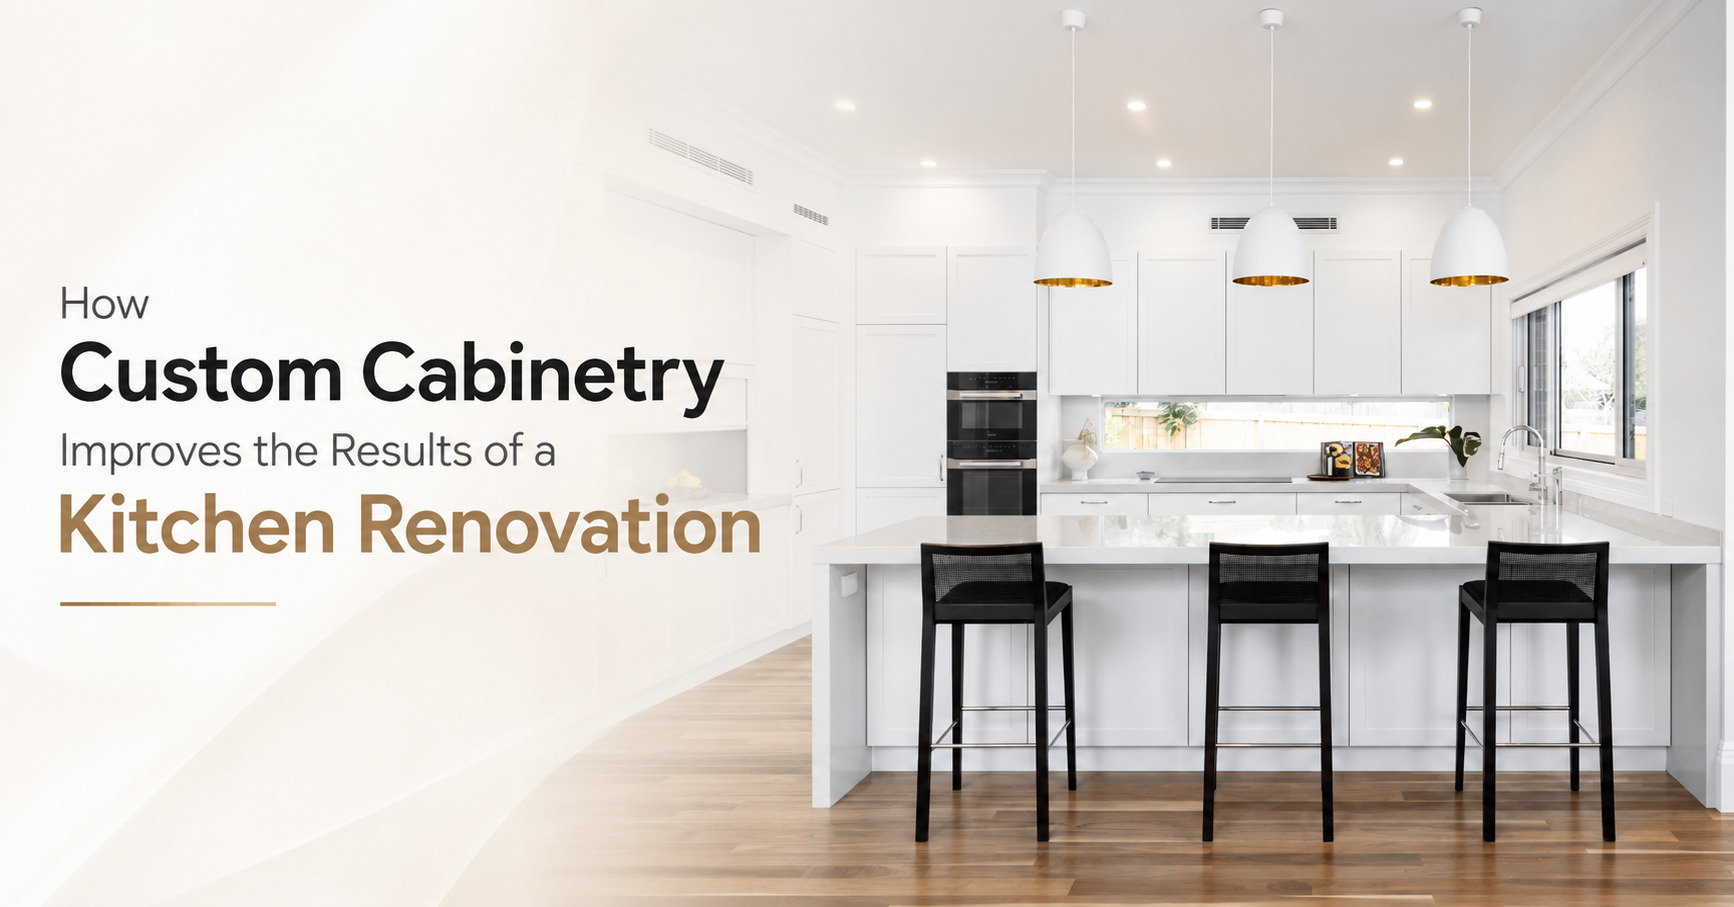
A custom kitchen renovation gives homeowners greater control over layout, storage, finishes and everyday functionality. By designing cabinetry specifically for the room and the people using it, Emporium Kitchens can turn awkward areas into practical storage while creating a polished result that supports cooking, entertaining and family life.
Why Cabinetry Has Such a Major Impact
Cabinetry influences storage, appliance placement, preparation space and movement between work zones.
Ready-made cabinets come in standard sizes and may leave filler panels, unused corners or impractical storage. Custom kitchen cabinetry is measured for the actual room, allowing the design to respond to walls, windows, services and architectural features. This is why cabinetry should be planned early in every custom kitchen renovation.
A Layout Designed Around the Room
Sydney homes include compact apartments, older terraces, townhouses and large open-plan properties. Each kitchen has different opportunities and restrictions.
For homeowners considering a kitchen renovation in Sydney, custom cabinetry works with the room rather than forcing standard units into it. A tailored layout may include:
- Full-height cabinets around a refrigerator
- Shallow storage for narrow walls
- An island sized for clear walkways
- Cabinets fitted beneath unusual ceiling lines
- Integrated seating or serving areas
Emporium Kitchens plans kitchen renovations in Sydney around the home’s measurements and the owner’s priorities. This can create a more balanced layout and a stronger connection among the preparation, cooking, and cleaning zones.
More Useful Storage in the Same Footprint
Improved storage does not always require a larger kitchen. It often comes from using the existing area more intelligently.
A cabinetry designer can allocate storage according to what the household owns and uses. Deep drawers may hold cookware, while narrow pull-outs, corner systems and full-height pantries make difficult areas easier to access.
Practical inclusions may include:
- Internal drawer organisers
- Pull-out pantry units
- Integrated waste bins
- Appliance garages
- Adjustable shelving
- Concealed charging areas
The goal is not simply to add cupboards. It is to place items where they are visible, accessible and convenient during daily tasks.
Better Integration of Appliances and Services
Appliances affect cabinet dimensions, benchtop space, ventilation and service locations. When they are selected early, cabinetry can be built around their specifications.
A custom design can integrate major appliances into one coordinated layout. Panels may also conceal selected appliances for a cleaner result.
Early planning helps the cabinet maker, electrician and plumber work from the same design. This reduces the risk of inconvenient power points, poorly positioned plumbing or appliance doors interfering with nearby cabinets.
Greater Choice of Materials and Finishes
Custom kitchen cabinetry provides more flexibility when selecting colours, door profiles, handles and internal hardware. These details can be coordinated with benchtops, splashbacks, flooring and lighting instead of being chosen separately.
A tailored approach can suit modern, contemporary, traditional or luxury interiors. The same cabinetry style can also continue into a nearby pantry, laundry or entertainment area.
The guide to matching benchtops, cabinetry and splashbacks offers useful ideas for creating a balanced material palette.
Quality Hardware Improves Everyday Use
Cabinet doors and drawers are used repeatedly, so hardware quality affects how the kitchen performs over time. Well-fitted hinges and runners help doors remain aligned, and drawers operate smoothly.
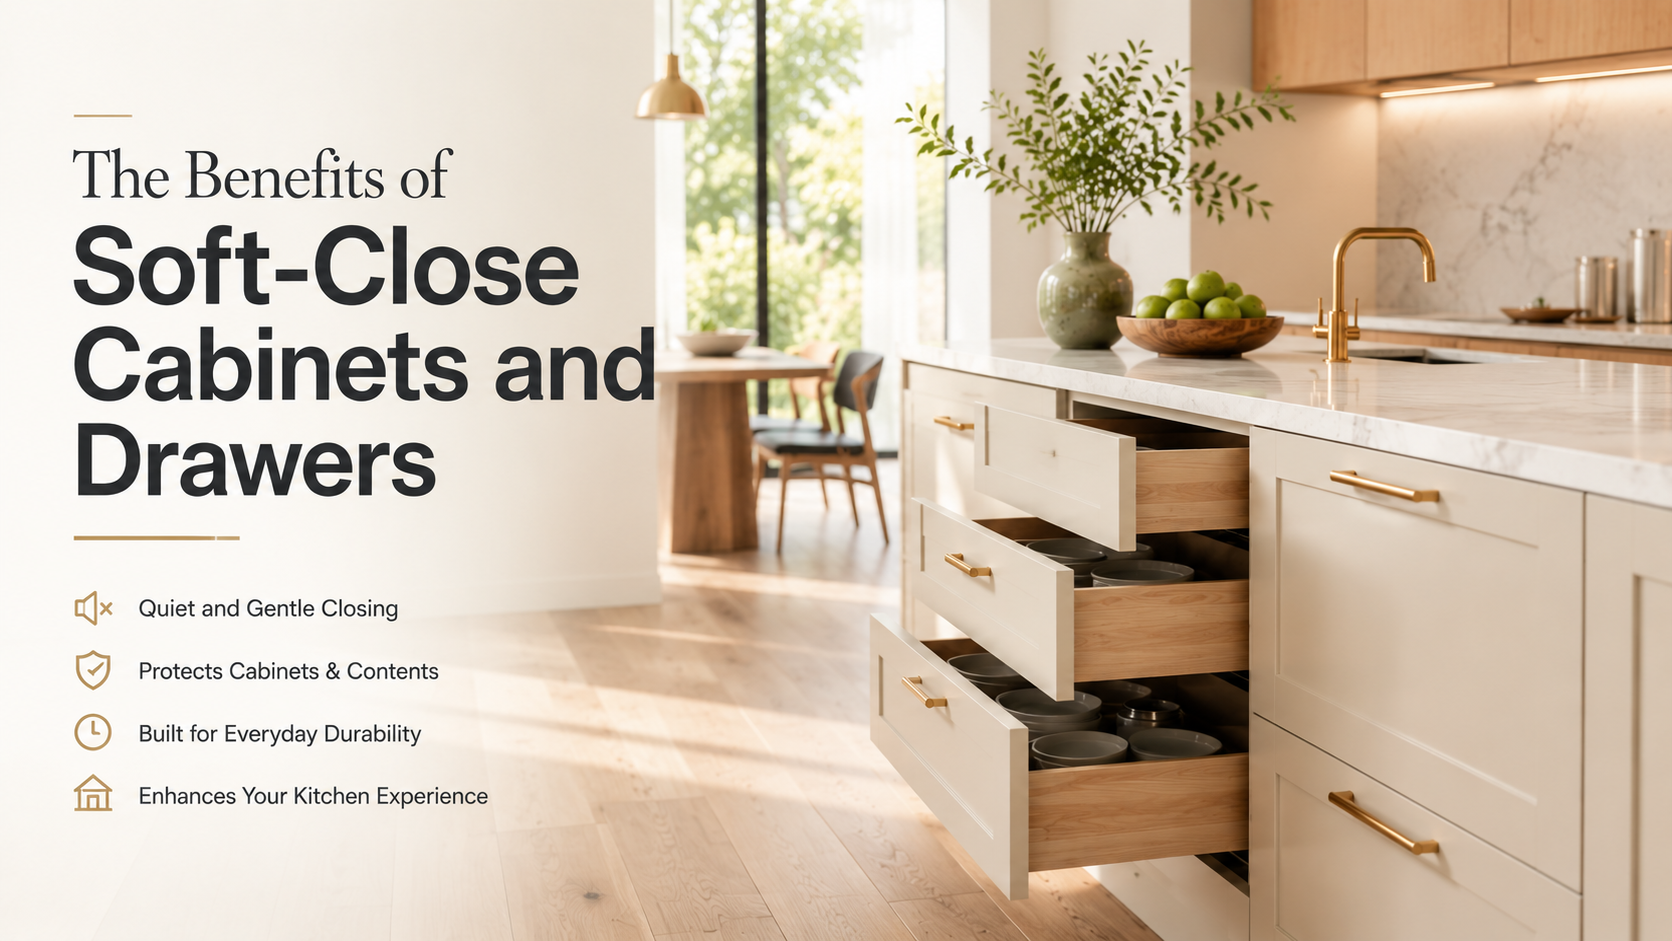
Soft-close systems reduce impact when cabinetry is shut and support quieter daily use. They are especially helpful in open-plan homes where kitchen noise can carry into nearby living areas.
Homeowners can learn more about the benefits of soft-close cabinets and drawers when comparing hardware options.
A More Cohesive Finished Result
Custom cabinetry is designed as part of the overall kitchen composition, helping proportions, sightlines and finishes feel intentional.
End panels, appliance surrounds, overhead cabinets and island details can all be aligned. This creates a kitchen that looks integrated with the room rather than assembled from unrelated parts.
For homeowners planning a custom kitchen, this level of control can improve visual appeal and practical performance.
Plan a Kitchen Around the Way You Live
Successful kitchen design is not only about appearance. It should make everyday tasks easier through thoughtful layout, accessible storage and durable cabinetry. Emporium Kitchens manages design, manufacturing and installation as part of a connected renovation process, helping Sydney homeowners create spaces tailored to their homes and routines. To begin planning your custom kitchen renovation, request a quote.
Frequently Asked Questions
Is custom cabinetry suitable for a small kitchen?
Yes. It can make better use of narrow walls, corners, overhead space and other areas that standard cabinets may not use efficiently.
Does custom kitchen cabinetry take longer to produce?
It generally requires additional design and manufacturing time because each cabinet is made for the project. The expected timeline should be confirmed before work begins.
Can custom cabinets be designed around existing appliances?
Yes, provided accurate appliance dimensions and installation requirements are available before the cabinetry is finalised.
Is custom cabinetry only for luxury kitchens?
No. It can suit different budgets and design styles. Materials, hardware and finishes can be selected according to the homeowner’s priorities.
Can the cabinetry match other areas of the home?
Yes. Colours, profiles and finishes can continue into laundries, pantries, wardrobes or living areas to create a consistent interior.