A well-planned laundry renovation can make everyday chores easier, improve storage and create a more organised home. For Sydney homeowners, the best results come from planning the layout, cabinetry, appliances and finishes together. Emporium Kitchens designs custom laundry spaces around how each household uses the room, helping avoid decisions that can limit function later.
1. Planning Cabinetry Before Choosing Appliances
One of the easiest ways to create problems is to design cabinetry without confirming appliance dimensions first.
Washing machines and dryers vary in width, depth and ventilation requirements. If cabinetry is built too tightly around them, installation and future replacement can become difficult. Your plan should allow clearance for hoses, power connections and door access.
Before finalising cabinetry, confirm:
- Appliance dimensions
- Front-loading or top-loading configuration
- Whether the dryer will be stacked or positioned side by side
- Ventilation and plumbing requirements
- Clearance for doors and controls
2. Not Allowing Enough Bench Space
A laundry benchtop is useful for folding clothes, sorting washing and placing baskets. Reducing it too far can make a newly renovated laundry less practical.
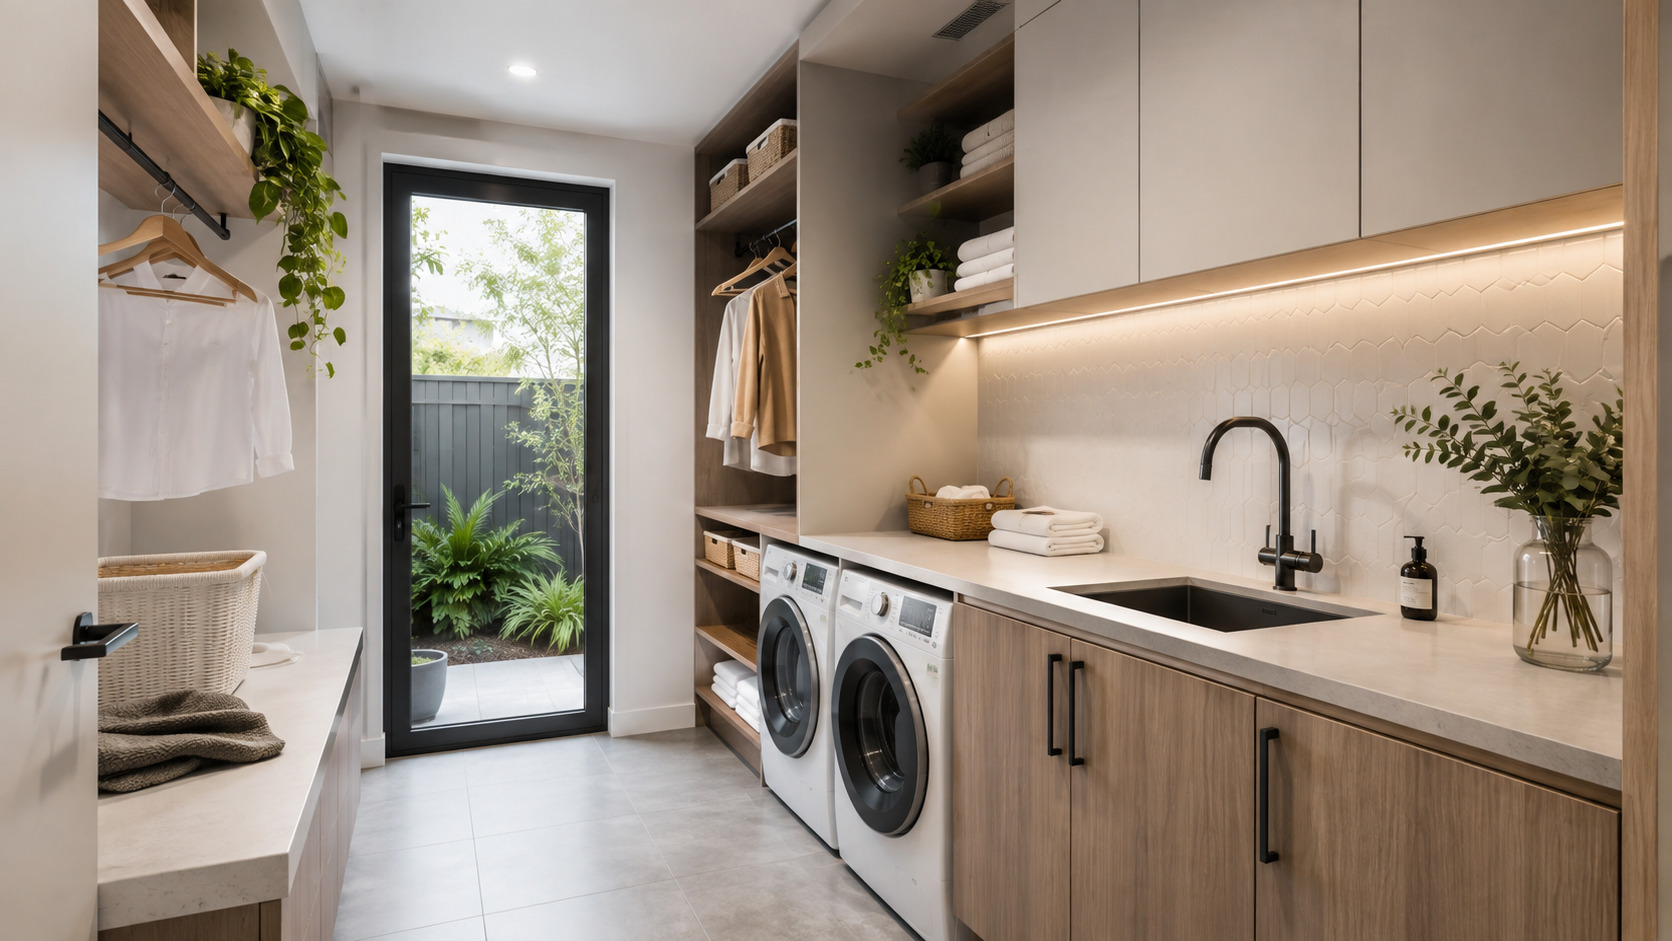
Where space allows, placing a benchtop above front-loading appliances creates a useful work surface without increasing the footprint. In a compact laundry, even a smaller uninterrupted bench can improve usability.
When planning laundry renovations in Sydney, consider the bench as part of the workflow rather than simply a finishing feature.
3. Using Generic Storage Instead of Planning What You Need
A row of cupboards may look tidy, but storage works best when it is planned around what you actually keep in the laundry.
Think about detergents, cleaning products, linen, baskets, ironing equipment, vacuum cleaners and mops. Tall cabinetry can suit bulky equipment, while drawers and lower cabinets keep frequently used products accessible.
Custom cabinetry gives you more control over shelf spacing, internal dimensions and storage zones. Emporium Kitchens provides custom cabinetry for laundries and other areas of the home.
4. Ignoring the Laundry Workflow
Good laundry design should reduce unnecessary movement.
The sink, washing machine, dryer, bench and storage should sit in a logical sequence. Before approving a design, imagine a normal washing day. Where will baskets sit? Where will clothes be folded? Can appliance and cabinet doors open without blocking each other?
Thinking through these details can make the room easier to use every week.
5. Choosing Finishes Only for Appearance
Cabinet colours, benchtops and handles help define the style of a renovated laundry, but appearance should not be the only consideration.
Laundries are exposed to moisture, cleaning products and frequent use. Materials should therefore be selected for durability, ease of cleaning and suitability for the room.
If your laundry sits near the kitchen, complementary cabinetry colours or finishes can also create a more connected look. Emporium Kitchens discusses this further in its guide to renovating your kitchen and laundry together.
6. Forgetting About Vertical Space
Small laundries often have more usable space than they first appear to.
Wall cabinets, tall cupboards and well-positioned shelving can use height without taking away floor space. Vertical storage works well for cleaning supplies, spare linen and household products.
The key is accessibility. Everyday products should remain easy to reach. For more ideas, see Emporium Kitchens’ guide to laundry room design ideas for functionality and efficiency.
7. Treating the Laundry as an Afterthought
A laundry may not be the largest room in the house, but it performs an important everyday role. Leaving its design until the end can lead to awkward storage, limited bench space or compromises around plumbing and appliances.
Planning the room from the beginning gives you more opportunity to coordinate cabinetry, services, materials and finishes. Emporium Kitchens has more than 35 years of experience in renovations and custom cabinetry and provides dedicated laundry renovation services for Sydney homes.
Plan a Laundry That Works Better Every Day
The most effective laundry renovations combine practical workflow, purpose-built storage, suitable materials and cabinetry designed around the room. Avoiding common planning mistakes can help create a laundry that feels organised, efficient and easier to use.
If you are considering an upgrade, speak with Emporium Kitchens about a custom design, manufacture and installation solution. Request a quote to start planning your renovation.
Frequently Asked Questions
What should I plan first in a laundry renovation?
Start with room measurements, appliance sizes, plumbing locations and how you want to use the space. Then plan cabinetry, bench space and storage around those requirements.
How can I add more storage to a small laundry?
Use overhead cabinets and tall cupboards, then add drawers or purpose-built storage for smaller items. Custom cabinetry can make better use of narrow or awkward areas.
Should a laundry match the kitchen?
It does not have to match exactly, but complementary finishes can create a more consistent look when the rooms are close together.
Is custom cabinetry worthwhile in a laundry?
It can be particularly useful when the room has limited space, unusual dimensions or specific storage needs because the cabinetry can be planned around appliances and household items.
Can a kitchen and laundry be renovated at the same time?
Yes. Emporium Kitchens notes that renovating both spaces together can help coordinate trades, materials and design decisions.